
Remodels and additions · Apex, NC
Built once. Built right.
Kitchens, baths and additions with one project lead, a fixed price and a schedule you can see every week.
- License 81427
- Insured and bonded
- Since 2009
Licensed, insured, and in writing.
- NC general contractor license
- 81427NC Licensing Board for General Contractors. Sample license for this demo. Residential Building, Unlimited.
- Insured
- Insured for general liability and workers' comp. Certificates sent on request.
- Bonded
- Bonded.
- Warranty
- 2 years on workmanship, in writing. Products carry their maker's warranty.
- Certified
- EPA Lead-Safe Certified Firm (RRP)
- Certified
- Certified Aging-in-Place Specialist (CAPS)
What we do.
Remodels and additions in the southern Triangle, built by one crew from start to finish.
All services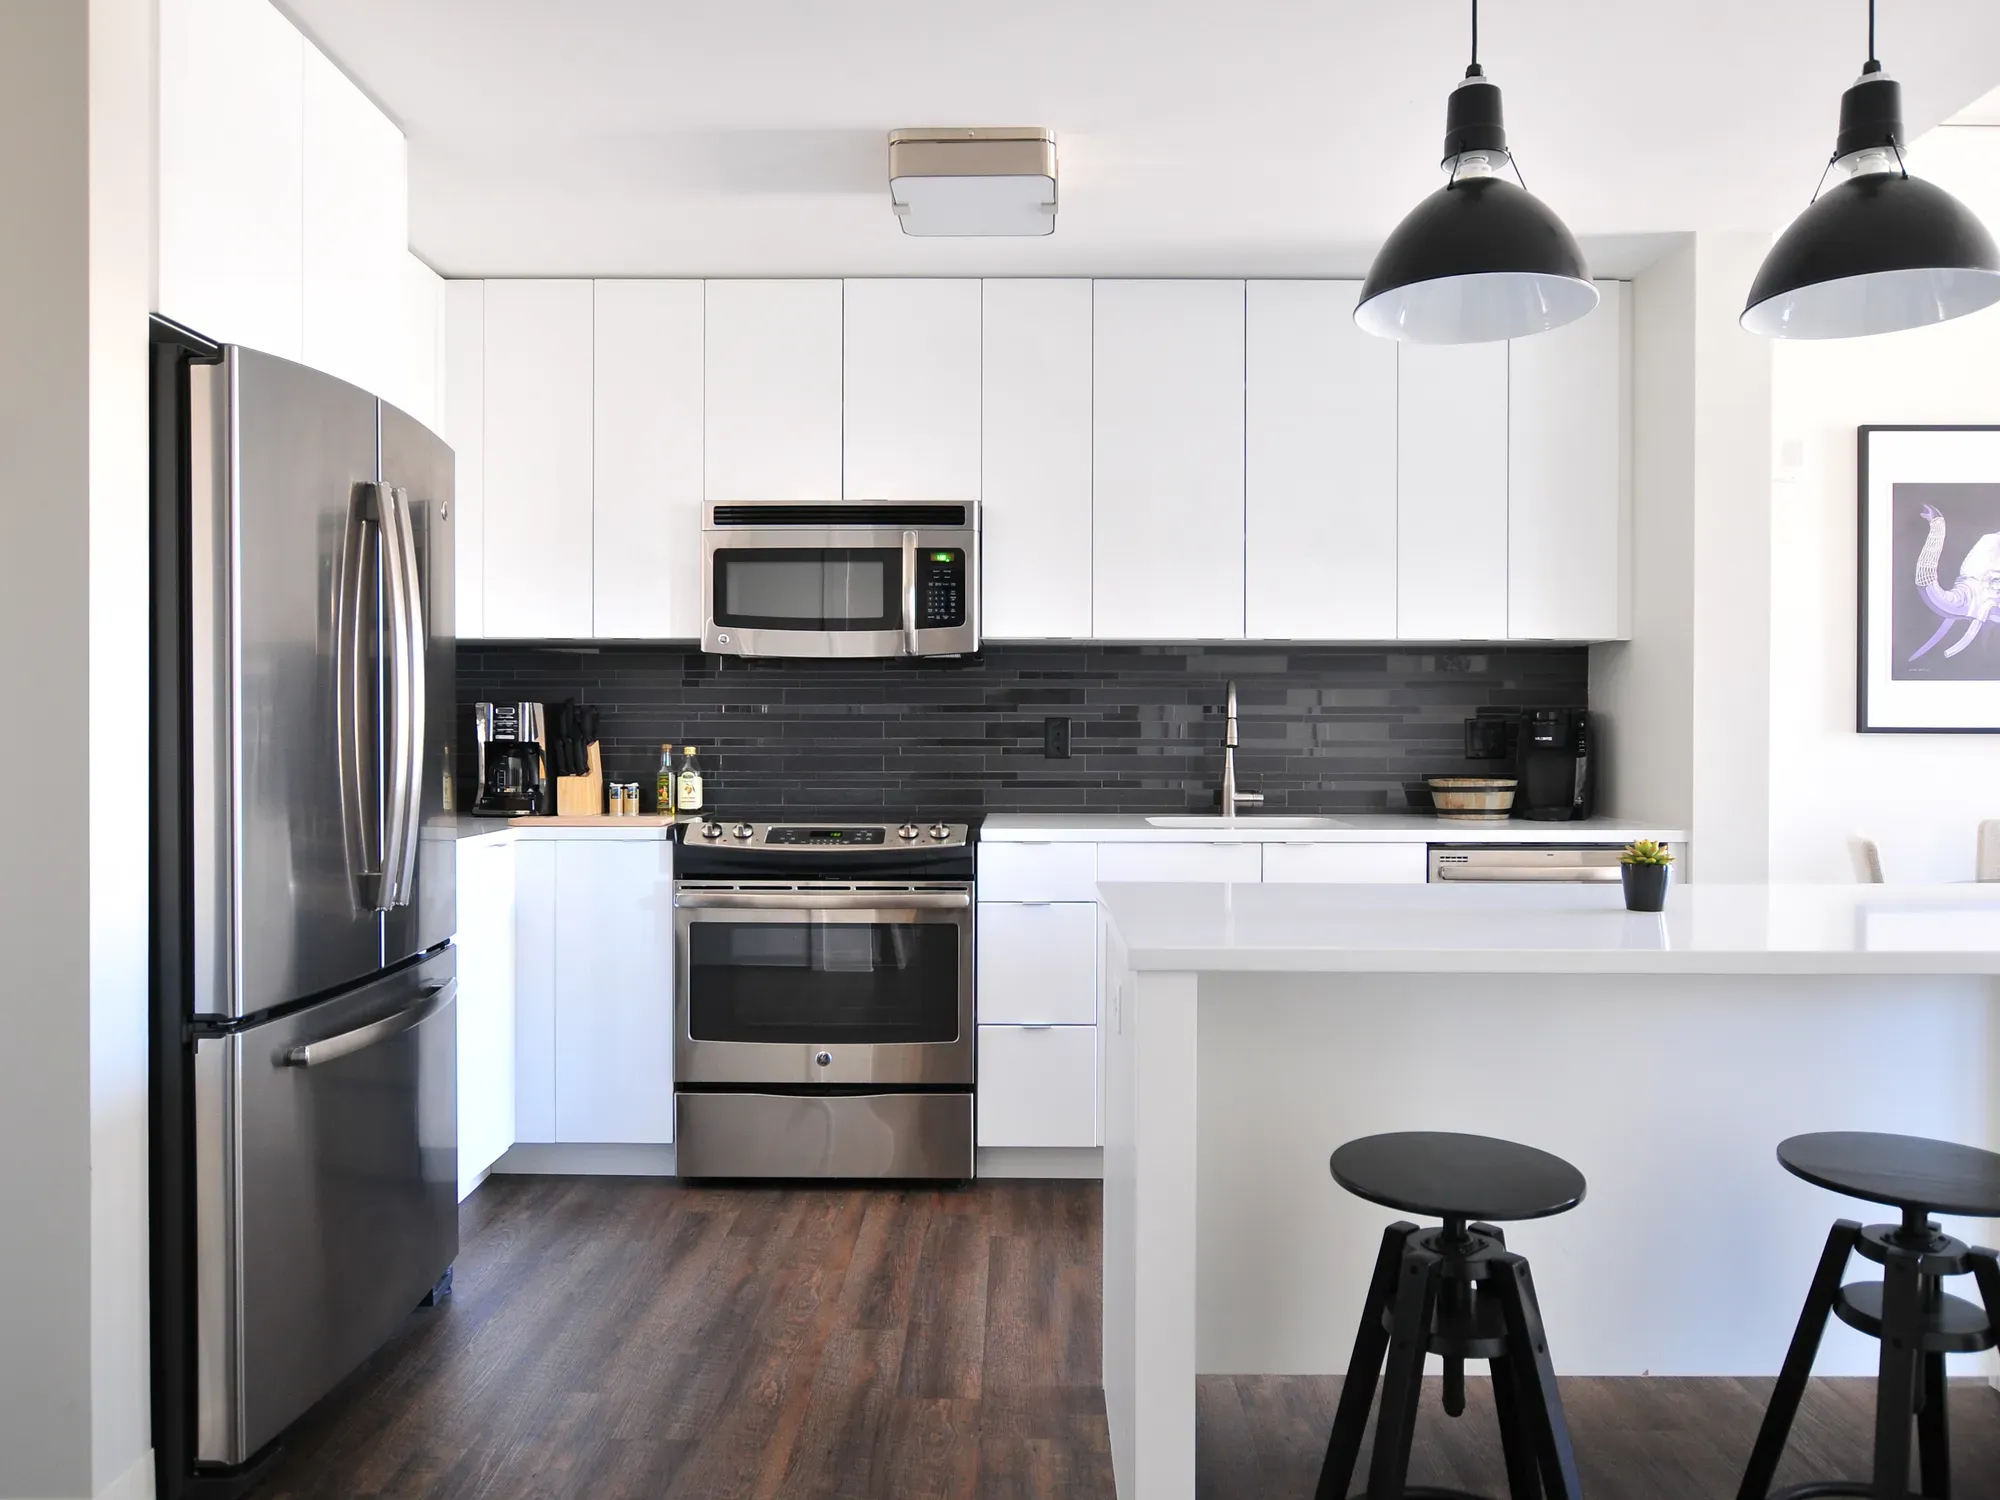
Kitchen remodels
Full kitchens, from layout and walls to cabinets, counters and lighting.
8–12 weeks
Fixed price after a free lookDetails: Kitchen remodels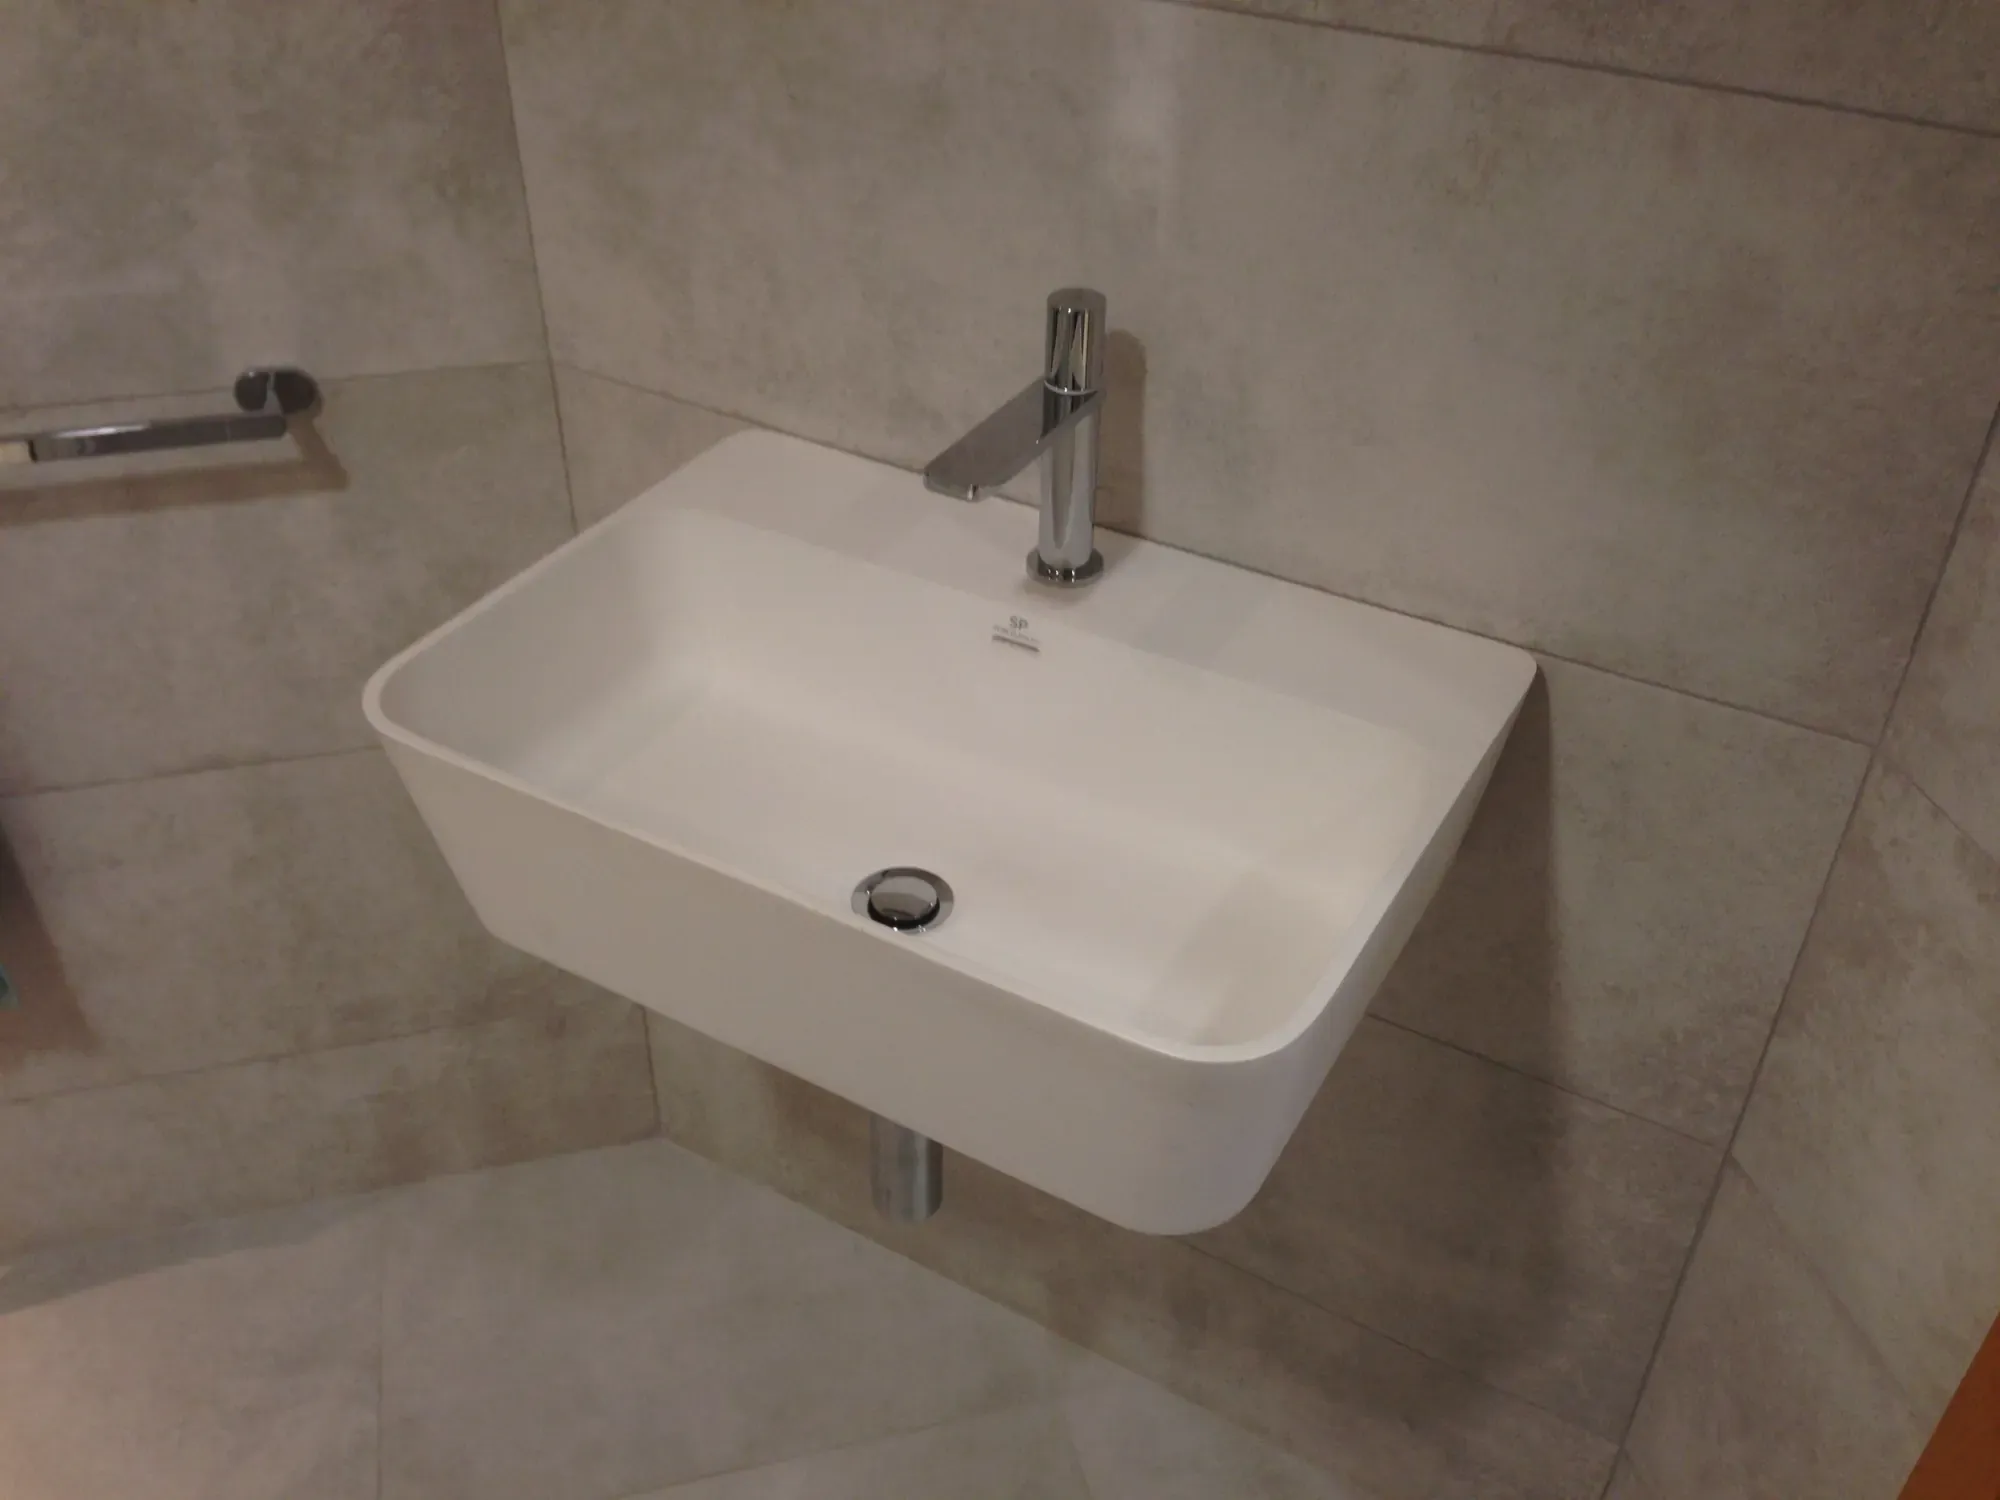
Bathroom remodels
Primary baths and hall baths taken to the studs, waterproofed and tiled.
4–6 weeks
Fixed price after a free lookDetails: Bathroom remodels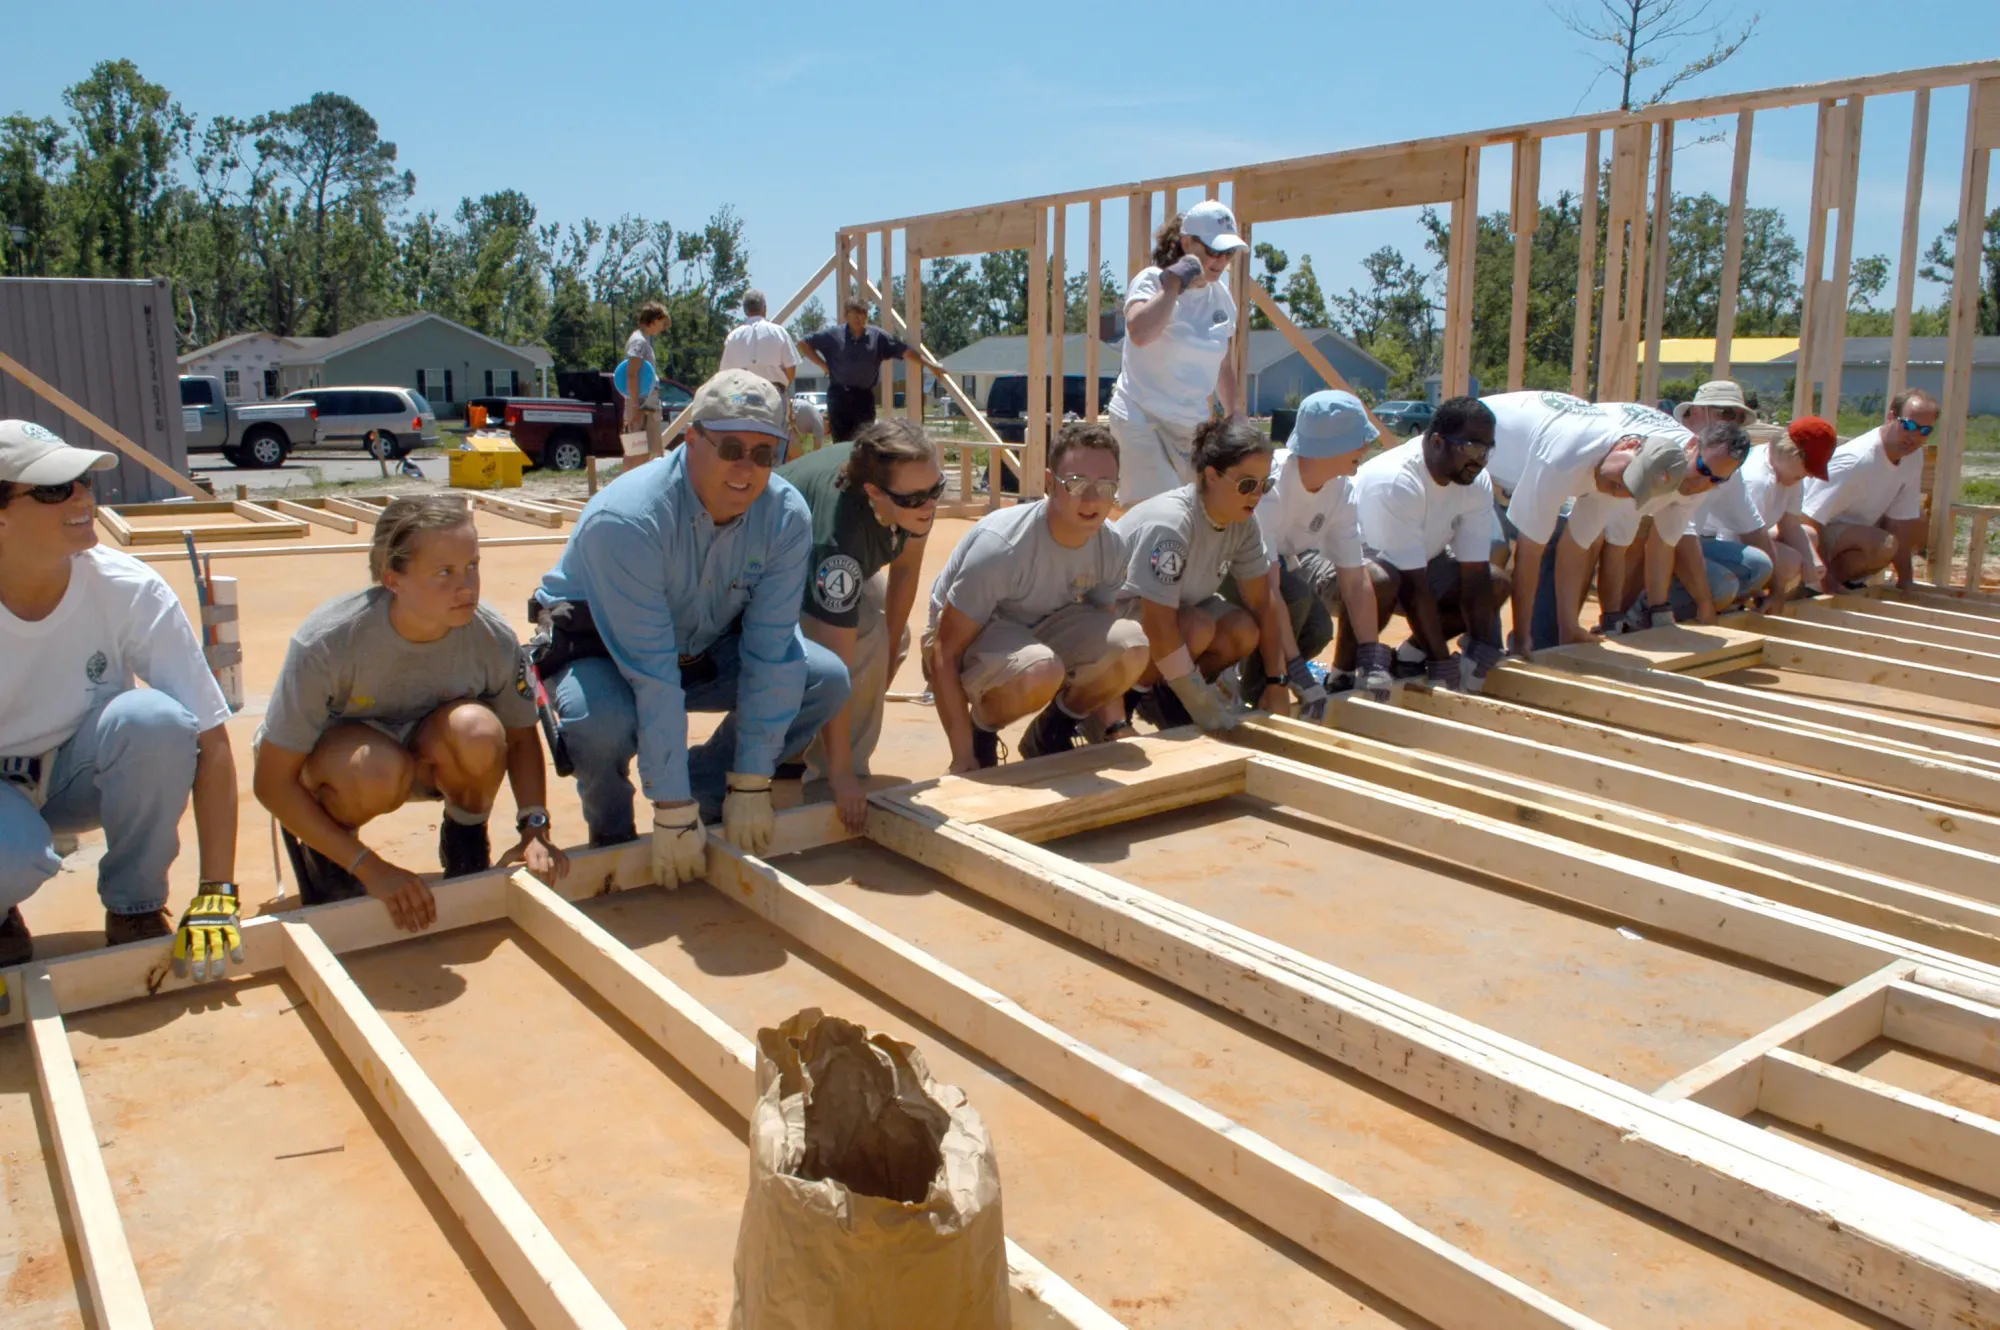
Home additions
A bedroom, a bigger kitchen or a first-floor suite, tied into the house so it looks like it was always there.
4–6 months
Fixed price after a free lookDetails: Home additions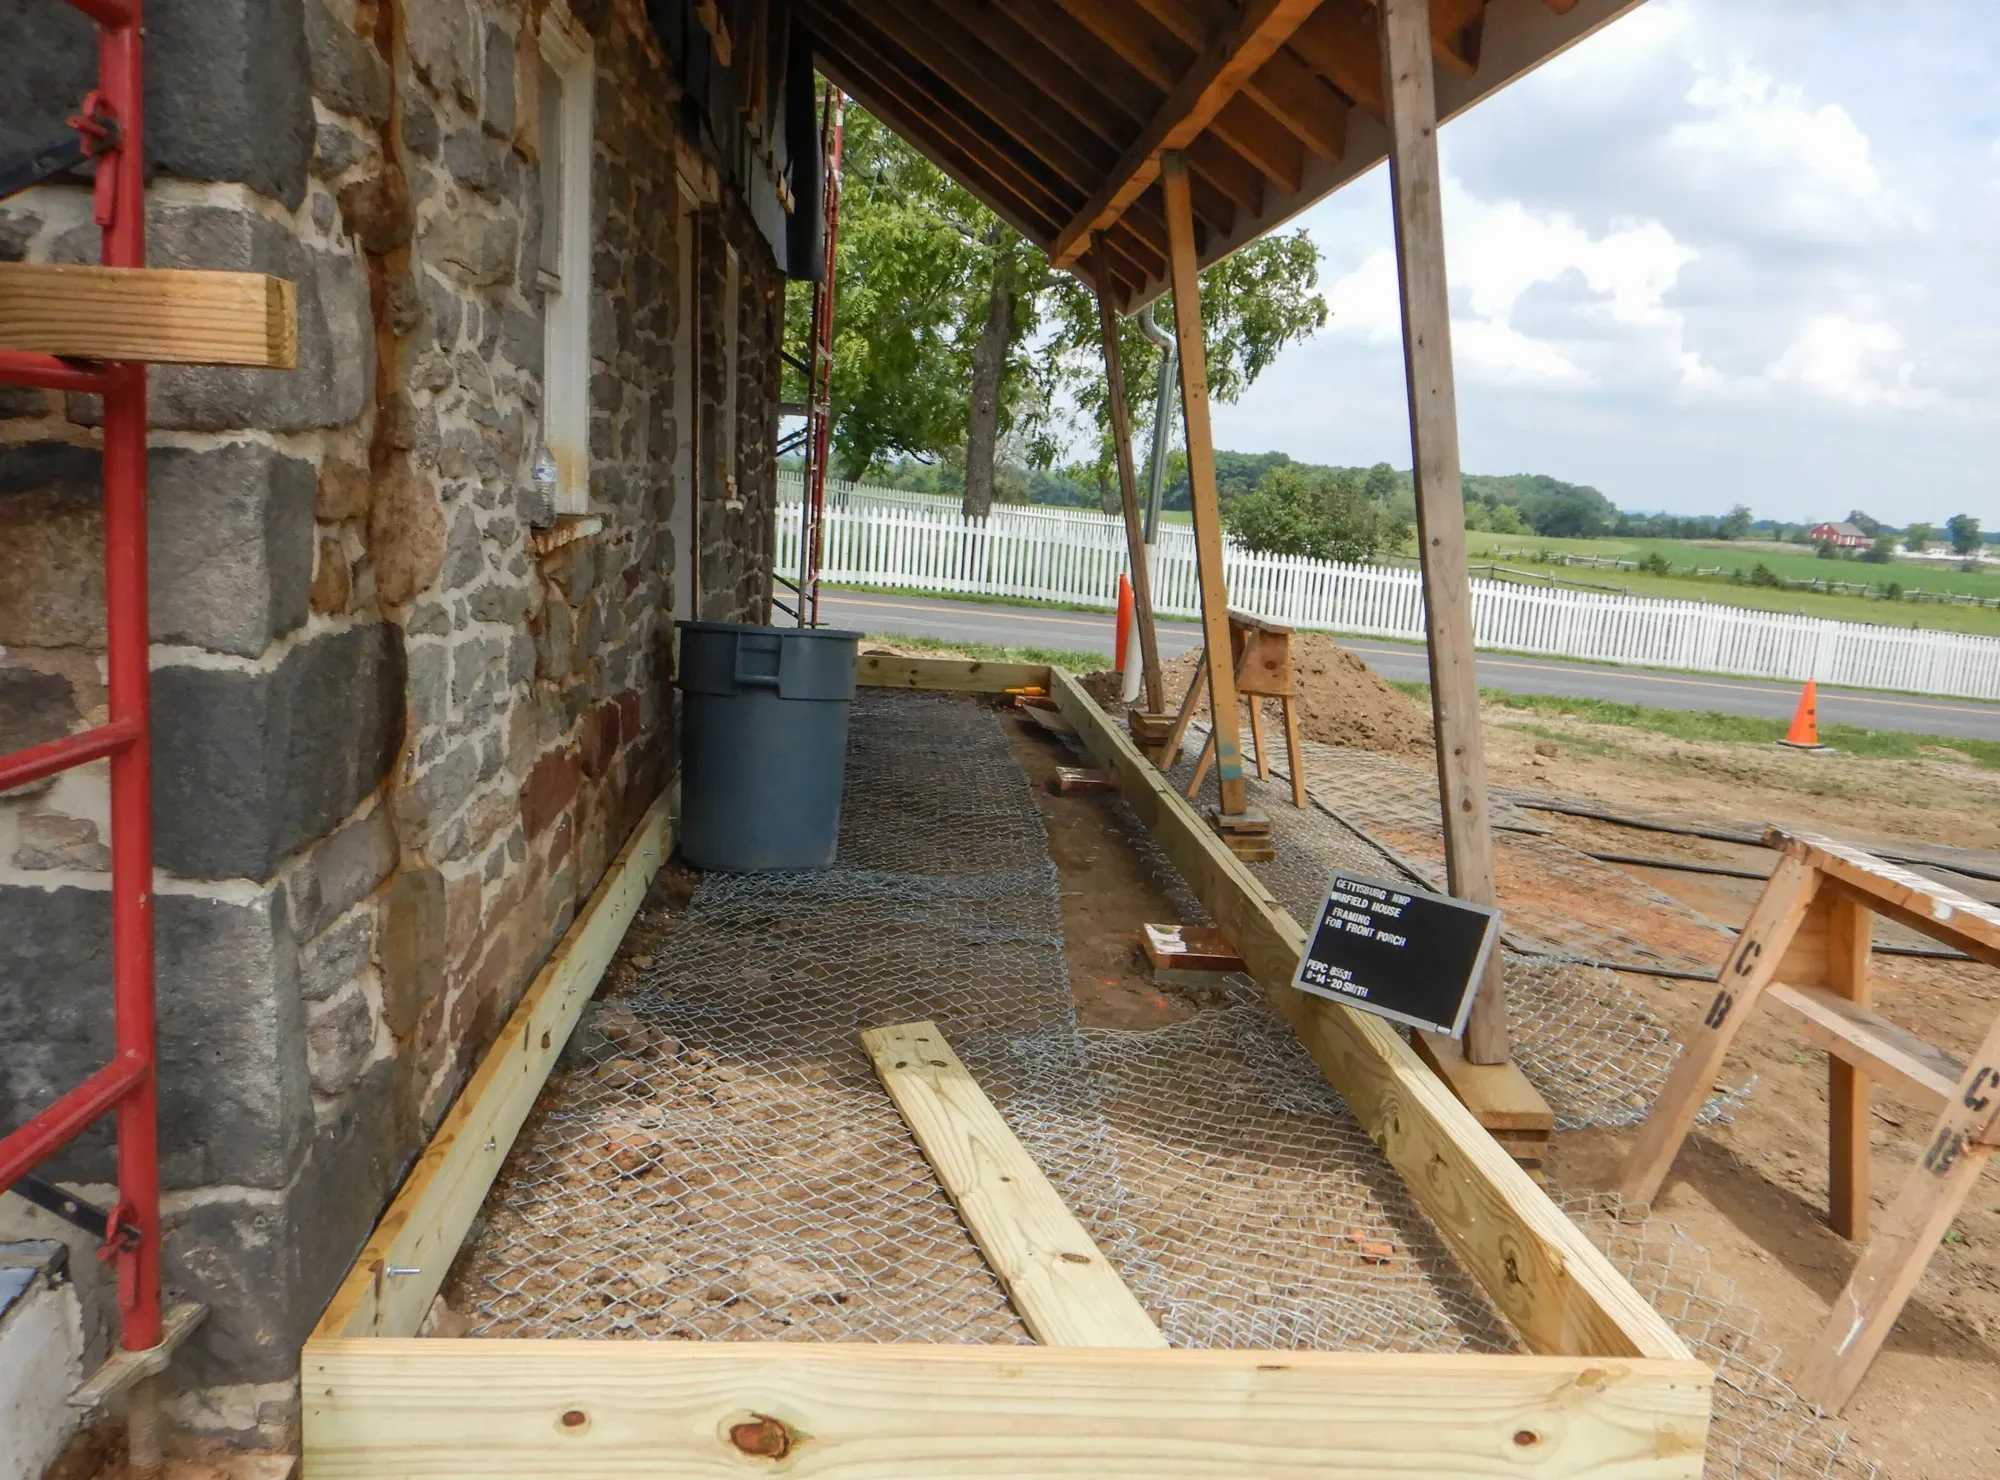
Screened porches and decks
Screened porches with real roofs, and decks framed to last in North Carolina summers.
3–6 weeks
Fixed price after a free lookDetails: Screened porches and decks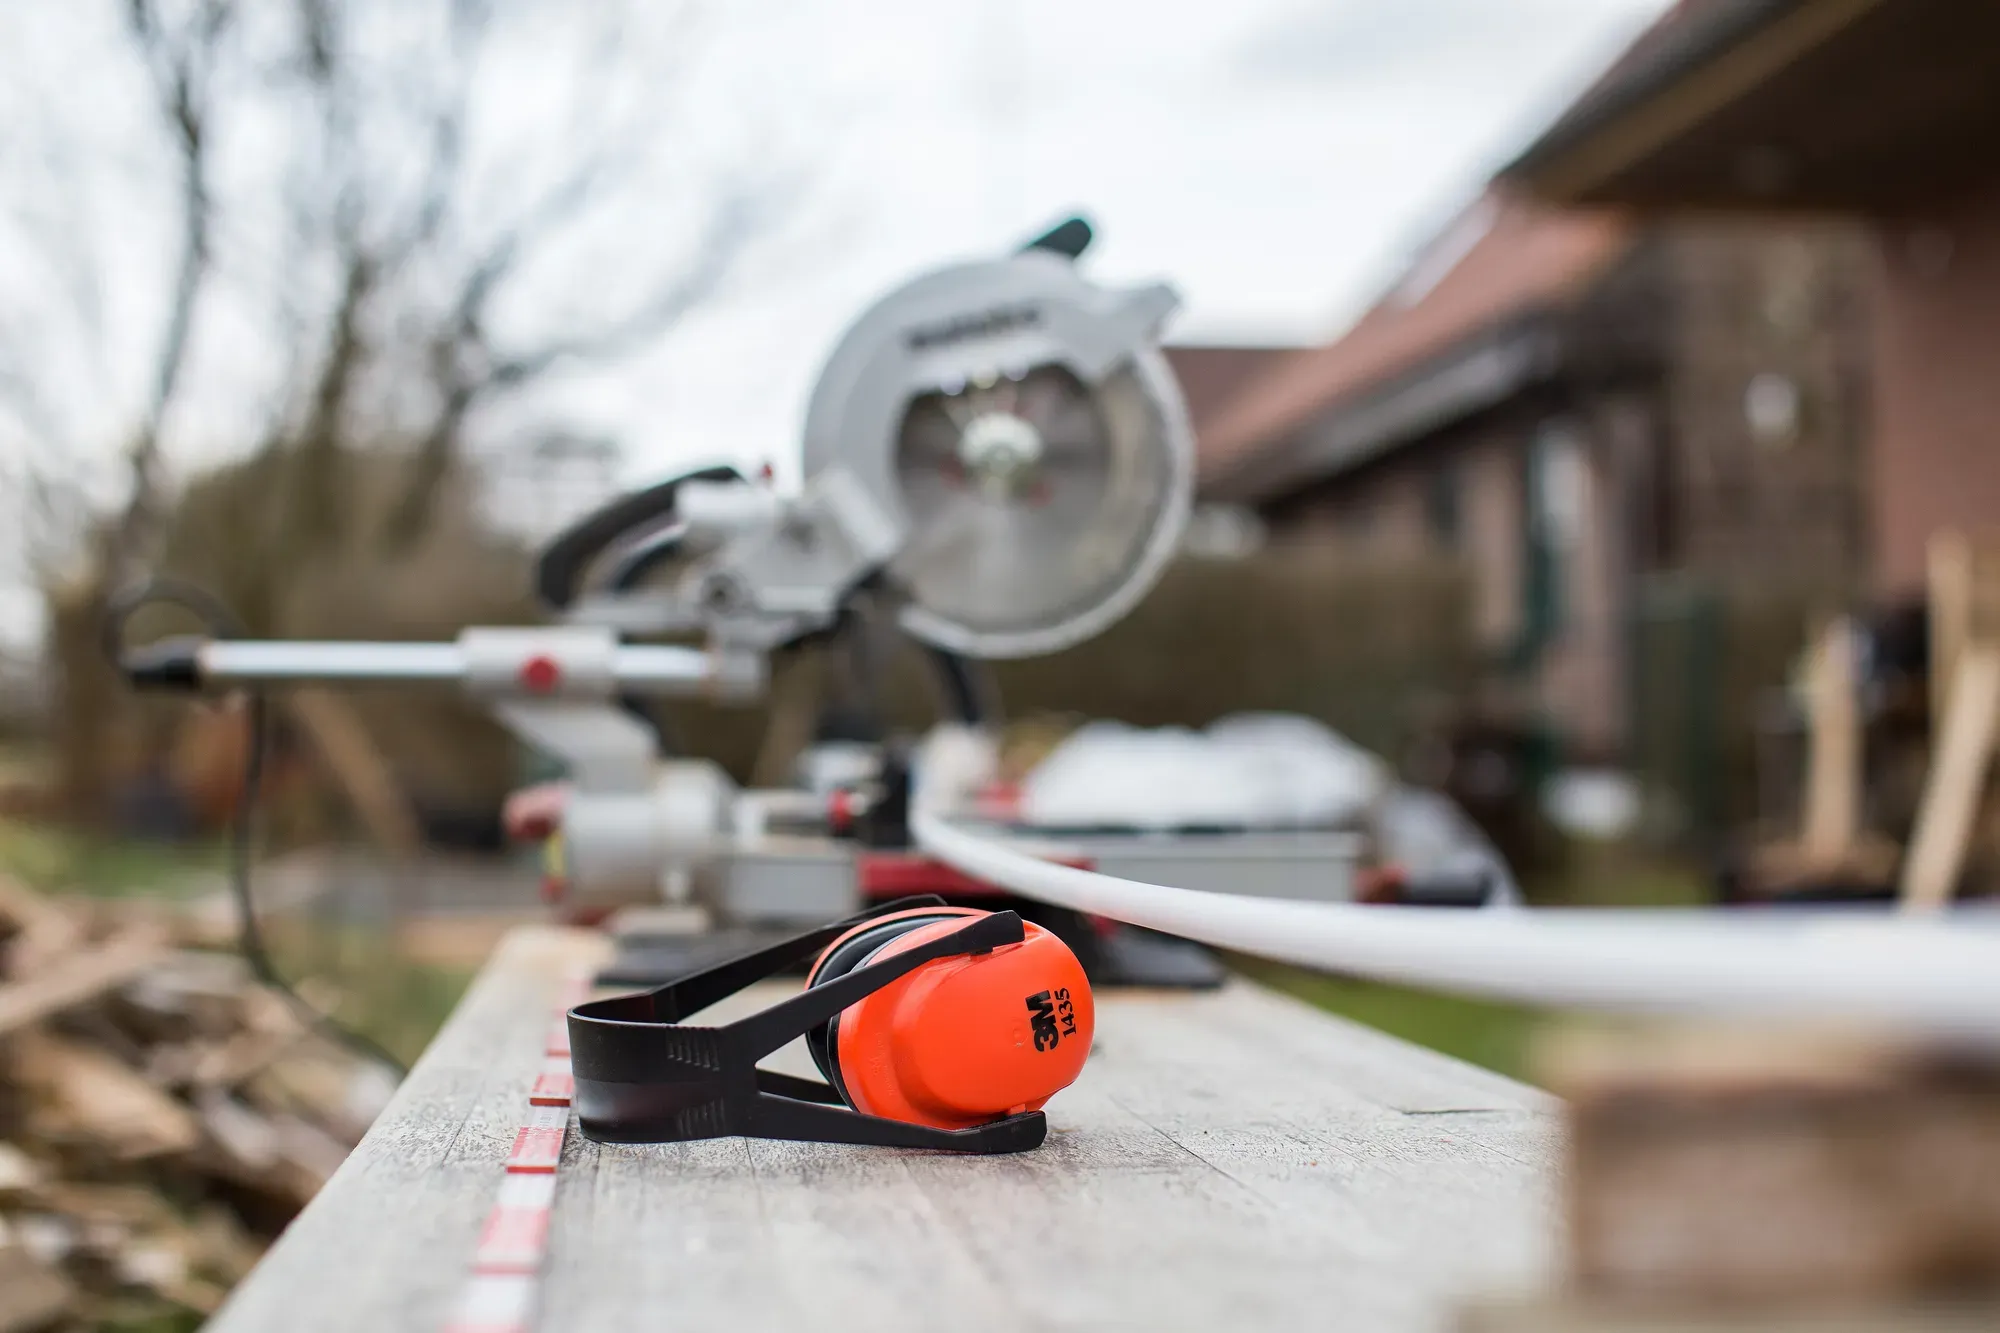
Whole-home renovation
An older house brought up to date in one project: layout, systems and finishes.
5–9 months
Fixed price after a free lookDetails: Whole-home renovation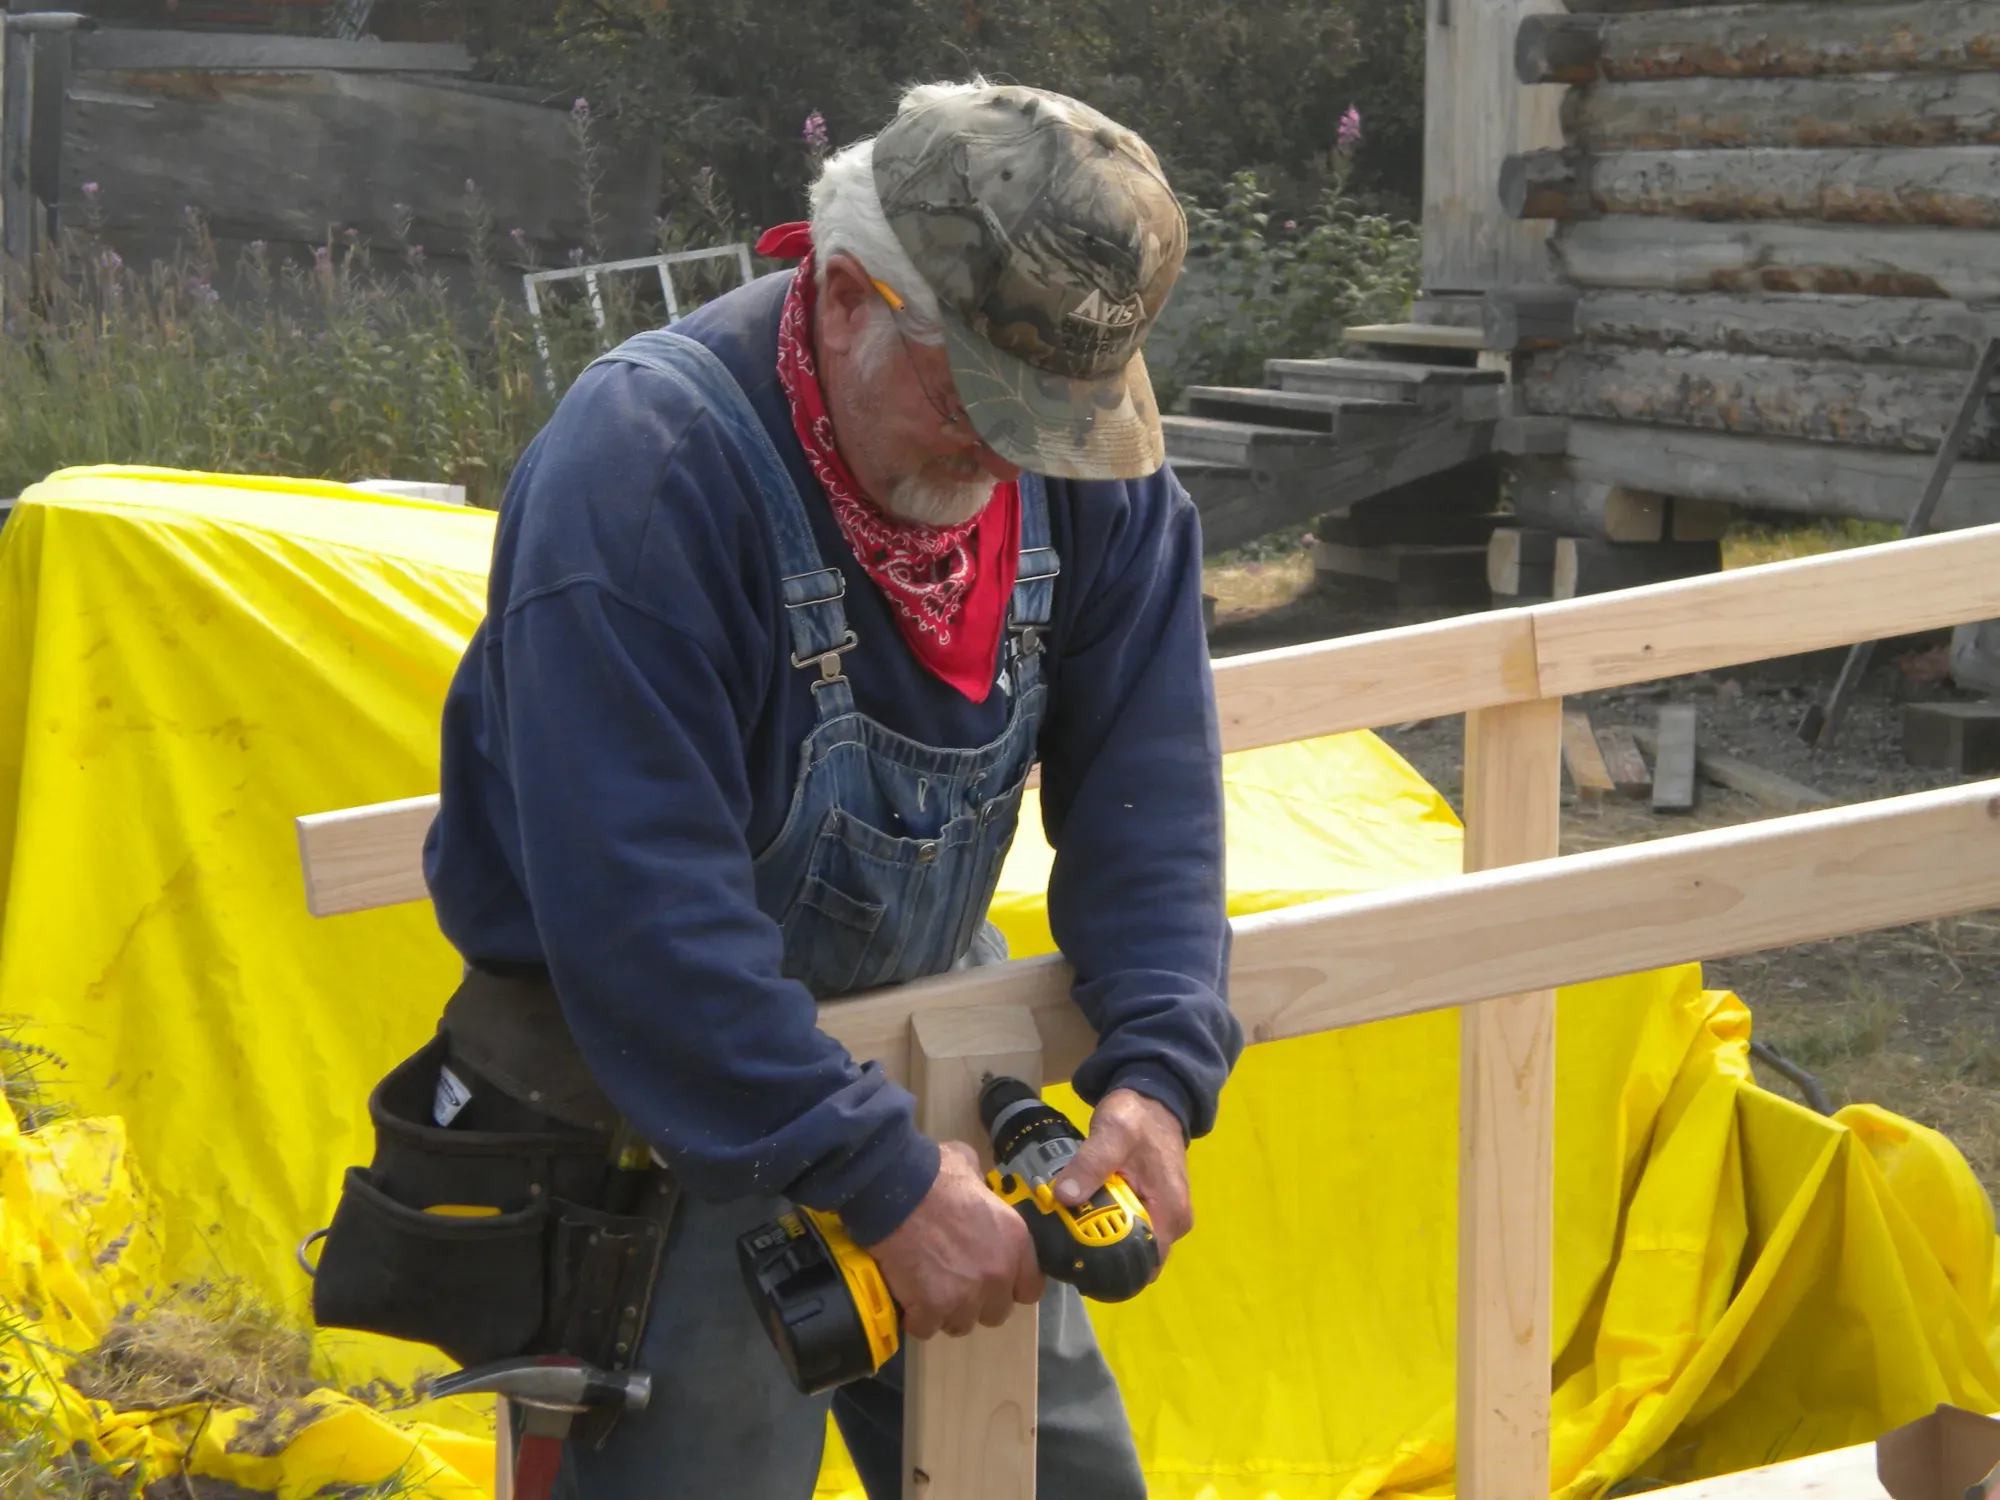
Aging-in-place updates
Curbless showers, wider doors, grab bars and better lighting, so you can stay in the house you love.
1–3 weeks
Fixed price after a free lookDetails: Aging-in-place updates
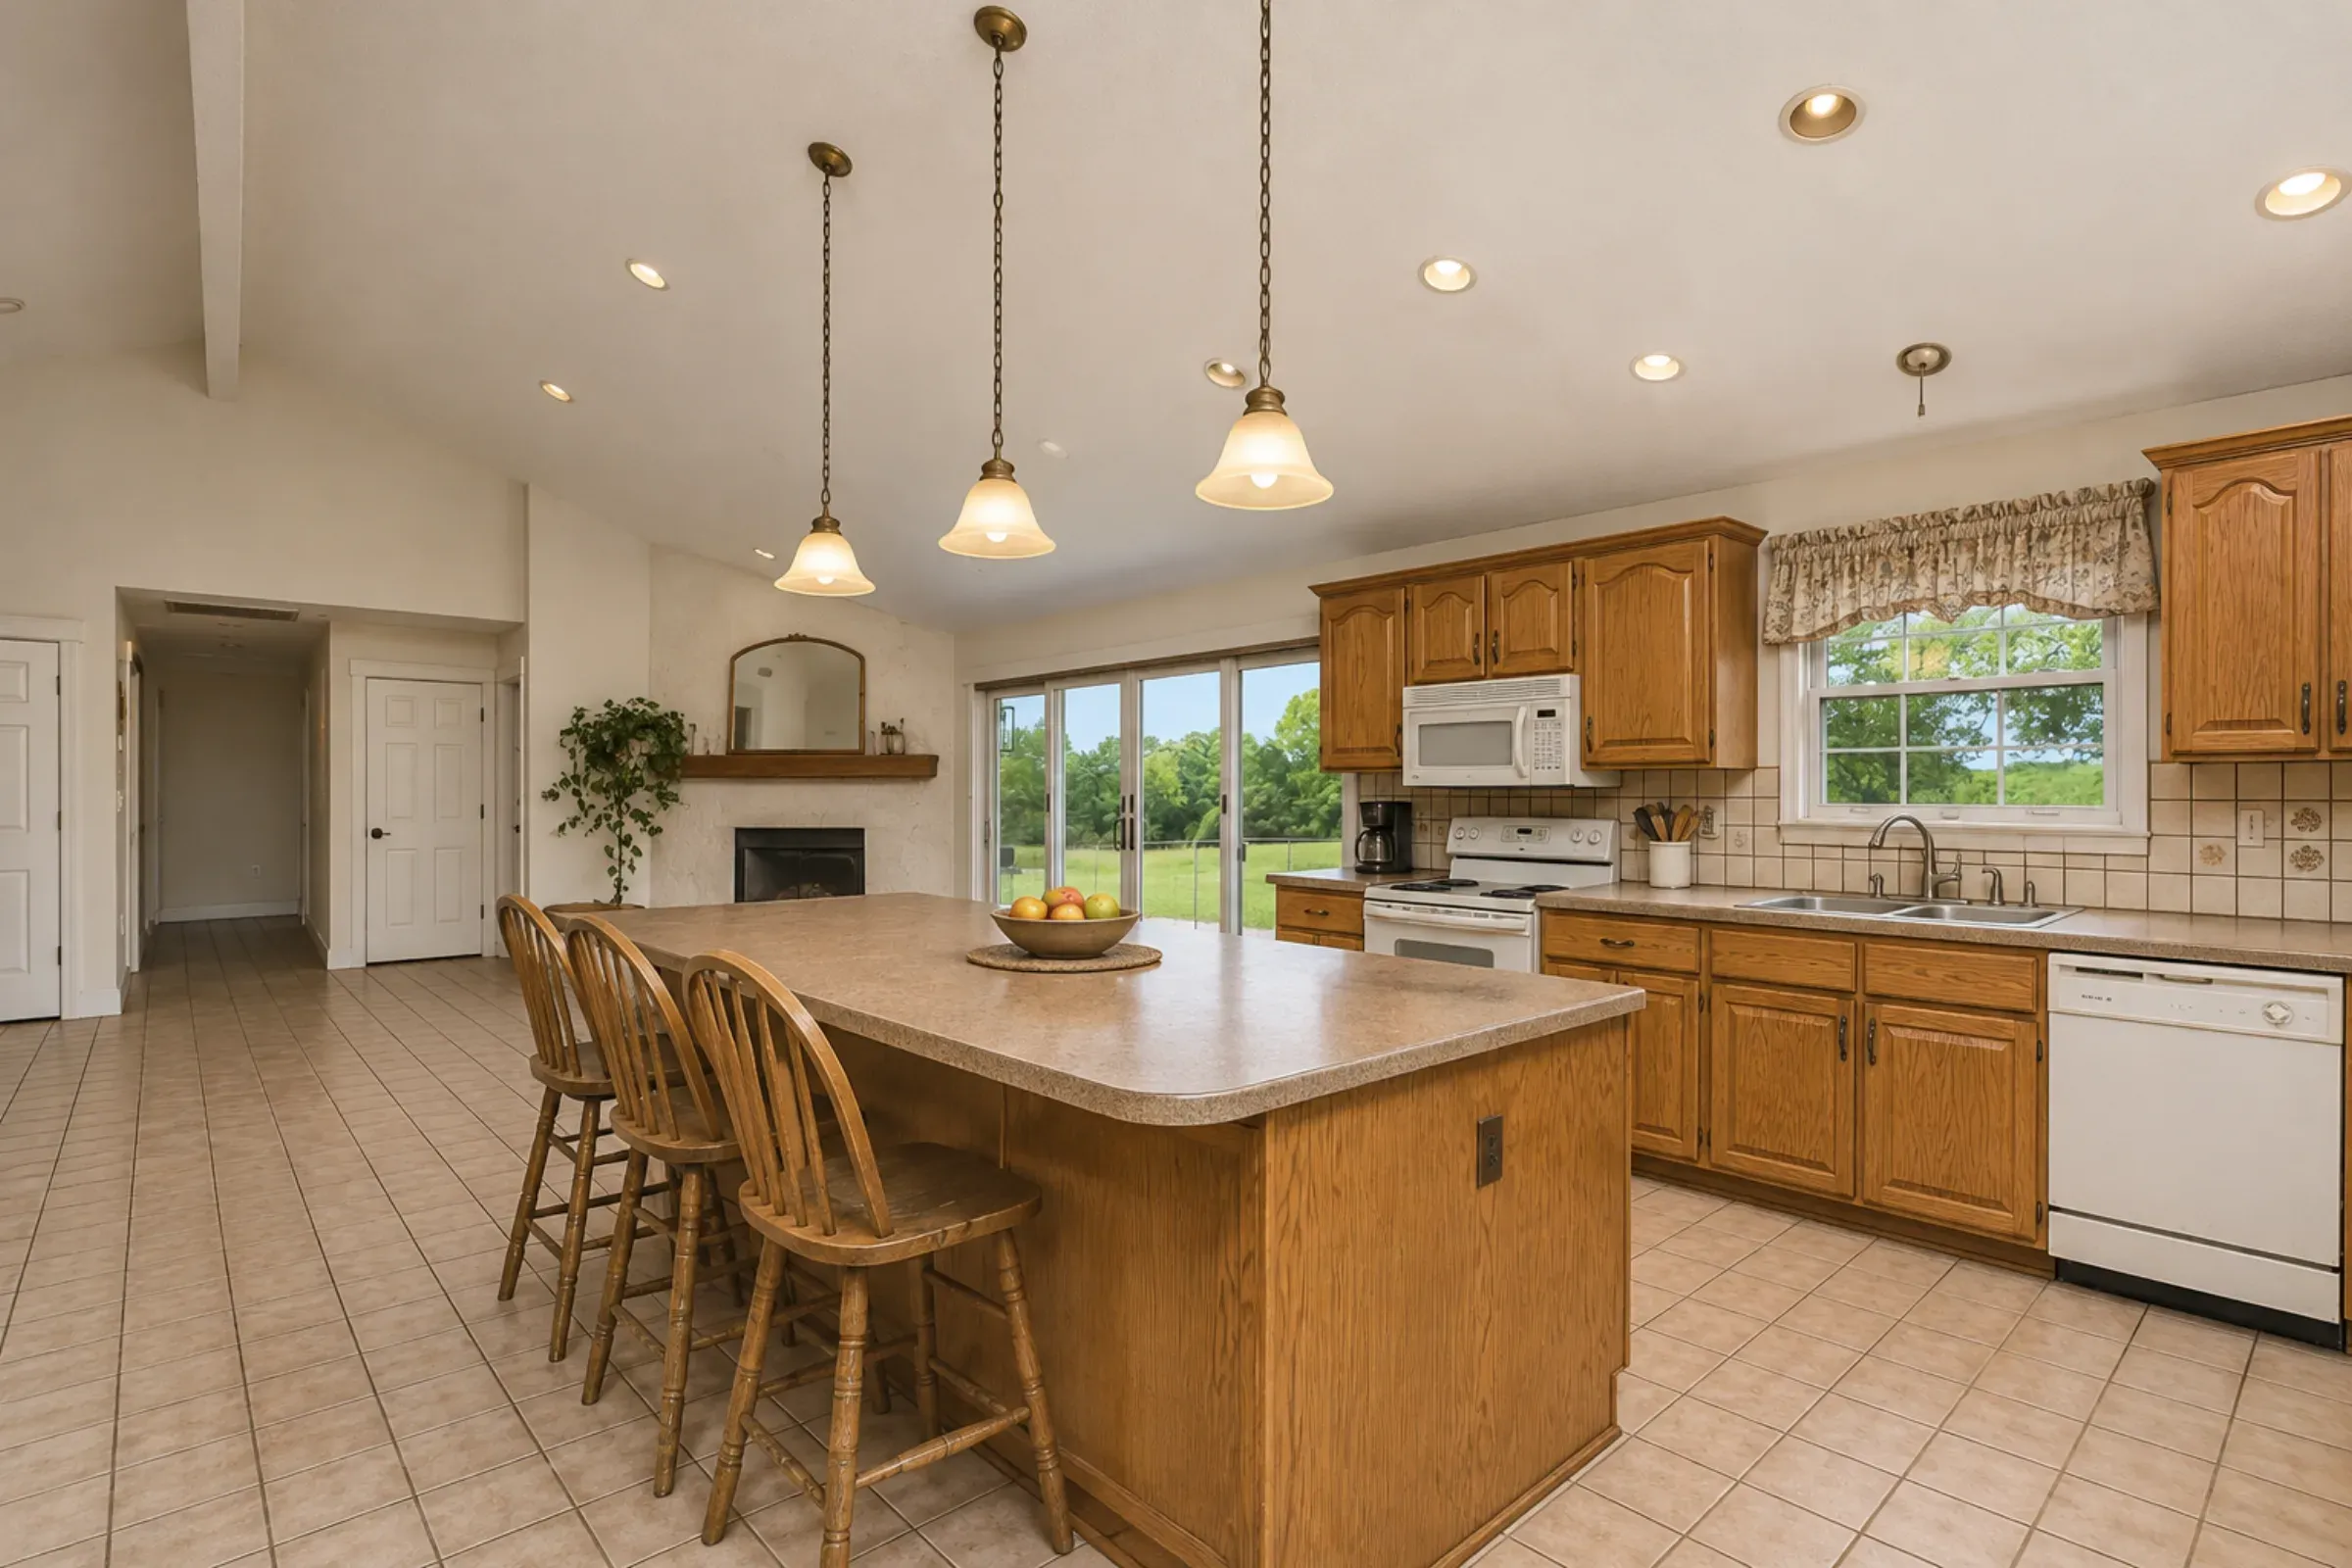 Before
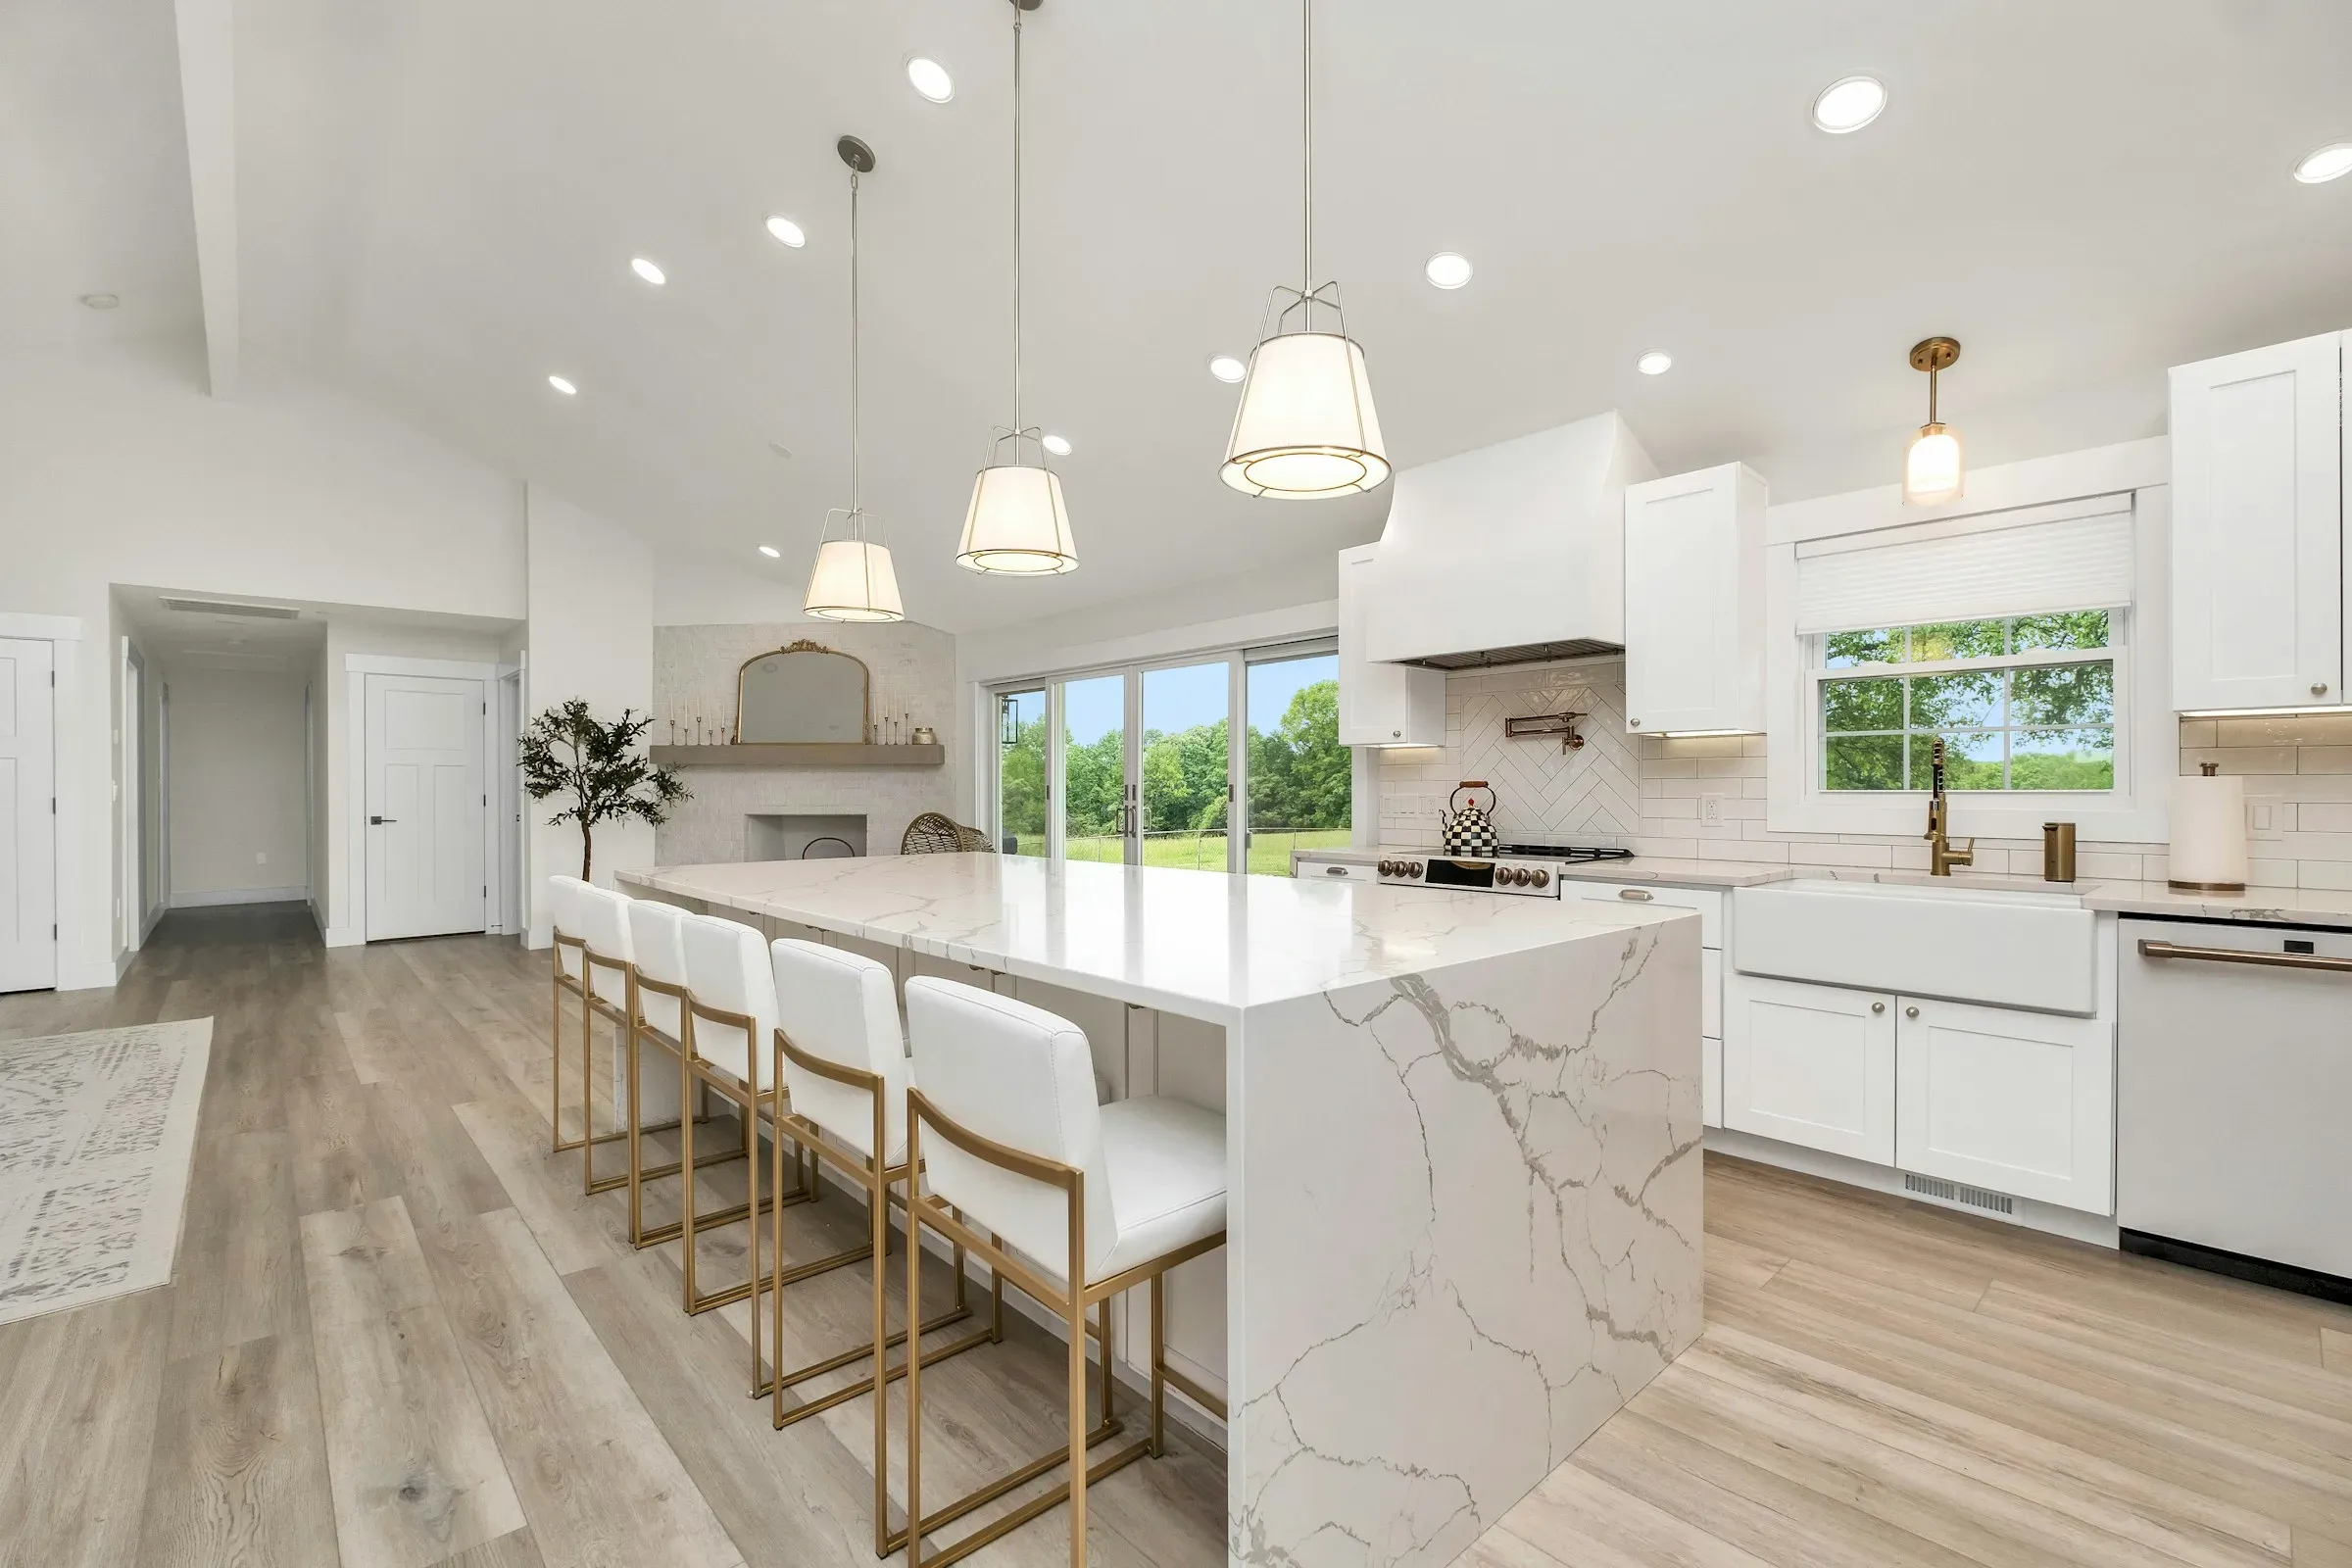 After
Four steps. Real timings.
What happens, and when, from the first call to the last check.
Within 1 week · 1 hour at your home
Site visit
We walk the house with you, measure, and talk about budget plainly. You get a ballpark before we leave.
2–4 weeks
Design and fixed price
Drawings, selections and a fixed price with every line item. A paid design deposit holds your spot.
Weeks to months, by project
Build
Your project lead is on site most days. You get a schedule update every Friday and photos of anything hidden in the walls.
Final week · then 2 years
Walkthrough and warranty
We walk every room with a punch list and fix it before final payment. At 11 months, we come back to check.
What every client gets.
- Free design visit at your home
- Fixed price in writing before we start
- 2-year workmanship warranty
Work near you.
Each project shows the town, the year and how it came out.
All projects- Holly Springs, NC · 2025Case study
Holly Springs kitchen and mudroom
- Problem
- A 2004 kitchen closed off from the family room, with nowhere to drop bags and shoes. The family of five came in through the garage into a pile.
- Result
- One open room from the kitchen to the back windows. Shoes and bags stay in the mudroom.
- Time on site: 11 weeks
- Home: 2004 two-story, 2,800 sq ft
- Scope: Kitchen, mudroom, laundry move
- Apex, NC · 2025Home additions
First-floor suite for a parent moving in
She moved in the week after final inspection. The suite has its own thermostat and its own way out to the yard.
- Time on site: 4½ months
- Size: 420 sq ft
- Cary, NC · 2026Screened porches and decks
Screened porch with a gable roof
They eat outside most nights now. The porch reads like part of the original house from the street.
- Time on site: 5 weeks
- Size: 14×18 ft
From your neighbors.
Recent reviews, with the town and the job they were about.
- Google · Jul 2026
The fixed price was the price. The one change order was ours, for a second ceiling fan we added late, and they wrote it up the same day.
Marcus T.Cary, Screened porches and decks - Google · Nov 2025
Every Friday we got an email with what got done, what was next and photos. We never once had to chase anyone.
Jen W.Holly Springs, Kitchen remodels - Nextdoor · Oct 2025
Ran two weeks over on the addition because of the inspection backlog. They told us early and kept the site tidy the whole time.
Pam L.Apex, Home additions
Five towns in the southern Triangle.
No job is more than half an hour from the shop.
Apex, NC
ZIP codes: 27502, 27523, 27539
Our shop is off Old US 1. Most of our Apex work is kitchens and screened porches in homes from the 1990s and 2000s.
Cary, NC
ZIP codes: 27511, 27513, 27518, 27519
Cary permits move fast if the drawings are right. We draw ours in-house and submit them complete.
Holly Springs, NC
ZIP codes: 27540
Newer homes, growing families. We build a lot of additions and finished bonus rooms here.
Fuquay-Varina, NC
ZIP codes: 27526
Older homes near downtown and new builds on the edges. We have worked on both.
Morrisville, NC
ZIP codes: 27560
Townhomes and tight lots. We plan deliveries and parking with the HOA before day one.
Questions we get every week.
Still have a question?
Call or send us an email.
How far out are you booking?
Site visits within a week. Build starts are usually 8–12 weeks out once the design is signed.
Is the price really fixed?
Yes, for everything in the signed scope. The only changes are ones you ask for, or something hidden in the walls. Either way you see a written change order before we do the work.
Do you do the design?
Yes. We draw plans in-house and work with an engineer for beams and additions. If you already have an architect, we build from their drawings.
Can we live in the house during a remodel?
For kitchens and baths, yes. We put up dust walls and set up a temporary sink. For whole-home work, most families move out for the middle phase.
How do payments work?
A design deposit, then payments tied to finished milestones: rough-in, drywall, cabinets, final. Never more than the work done so far.
Do you take small jobs?
Our smallest projects are aging-in-place updates, from about $6,500. For one-day repairs, we can refer a handyman we trust.
Tell us about the job.
A person reads every request, and you hear back within one business day.
- Free design visit at your home
- Fixed price in writing before we start
- 2-year workmanship warranty