Holly Springs kitchen and mudroom
Taking out a bearing wall in a lived-in house, on a fixed price and an 11-week schedule.
- Service
- Kitchen remodels
- Year
- 2025
- Time on site
- 11 weeks
- Home
- 2004 two-story, 2,800 sq ft
- Scope
- Kitchen, mudroom, laundry move
- Price
- $86,000 fixed; one $1,450 change order
See the difference.
One open room from the kitchen to the back windows. Shoes and bags stay in the mudroom.
- Holly Springs, NC
- 2025
- Kitchen remodels
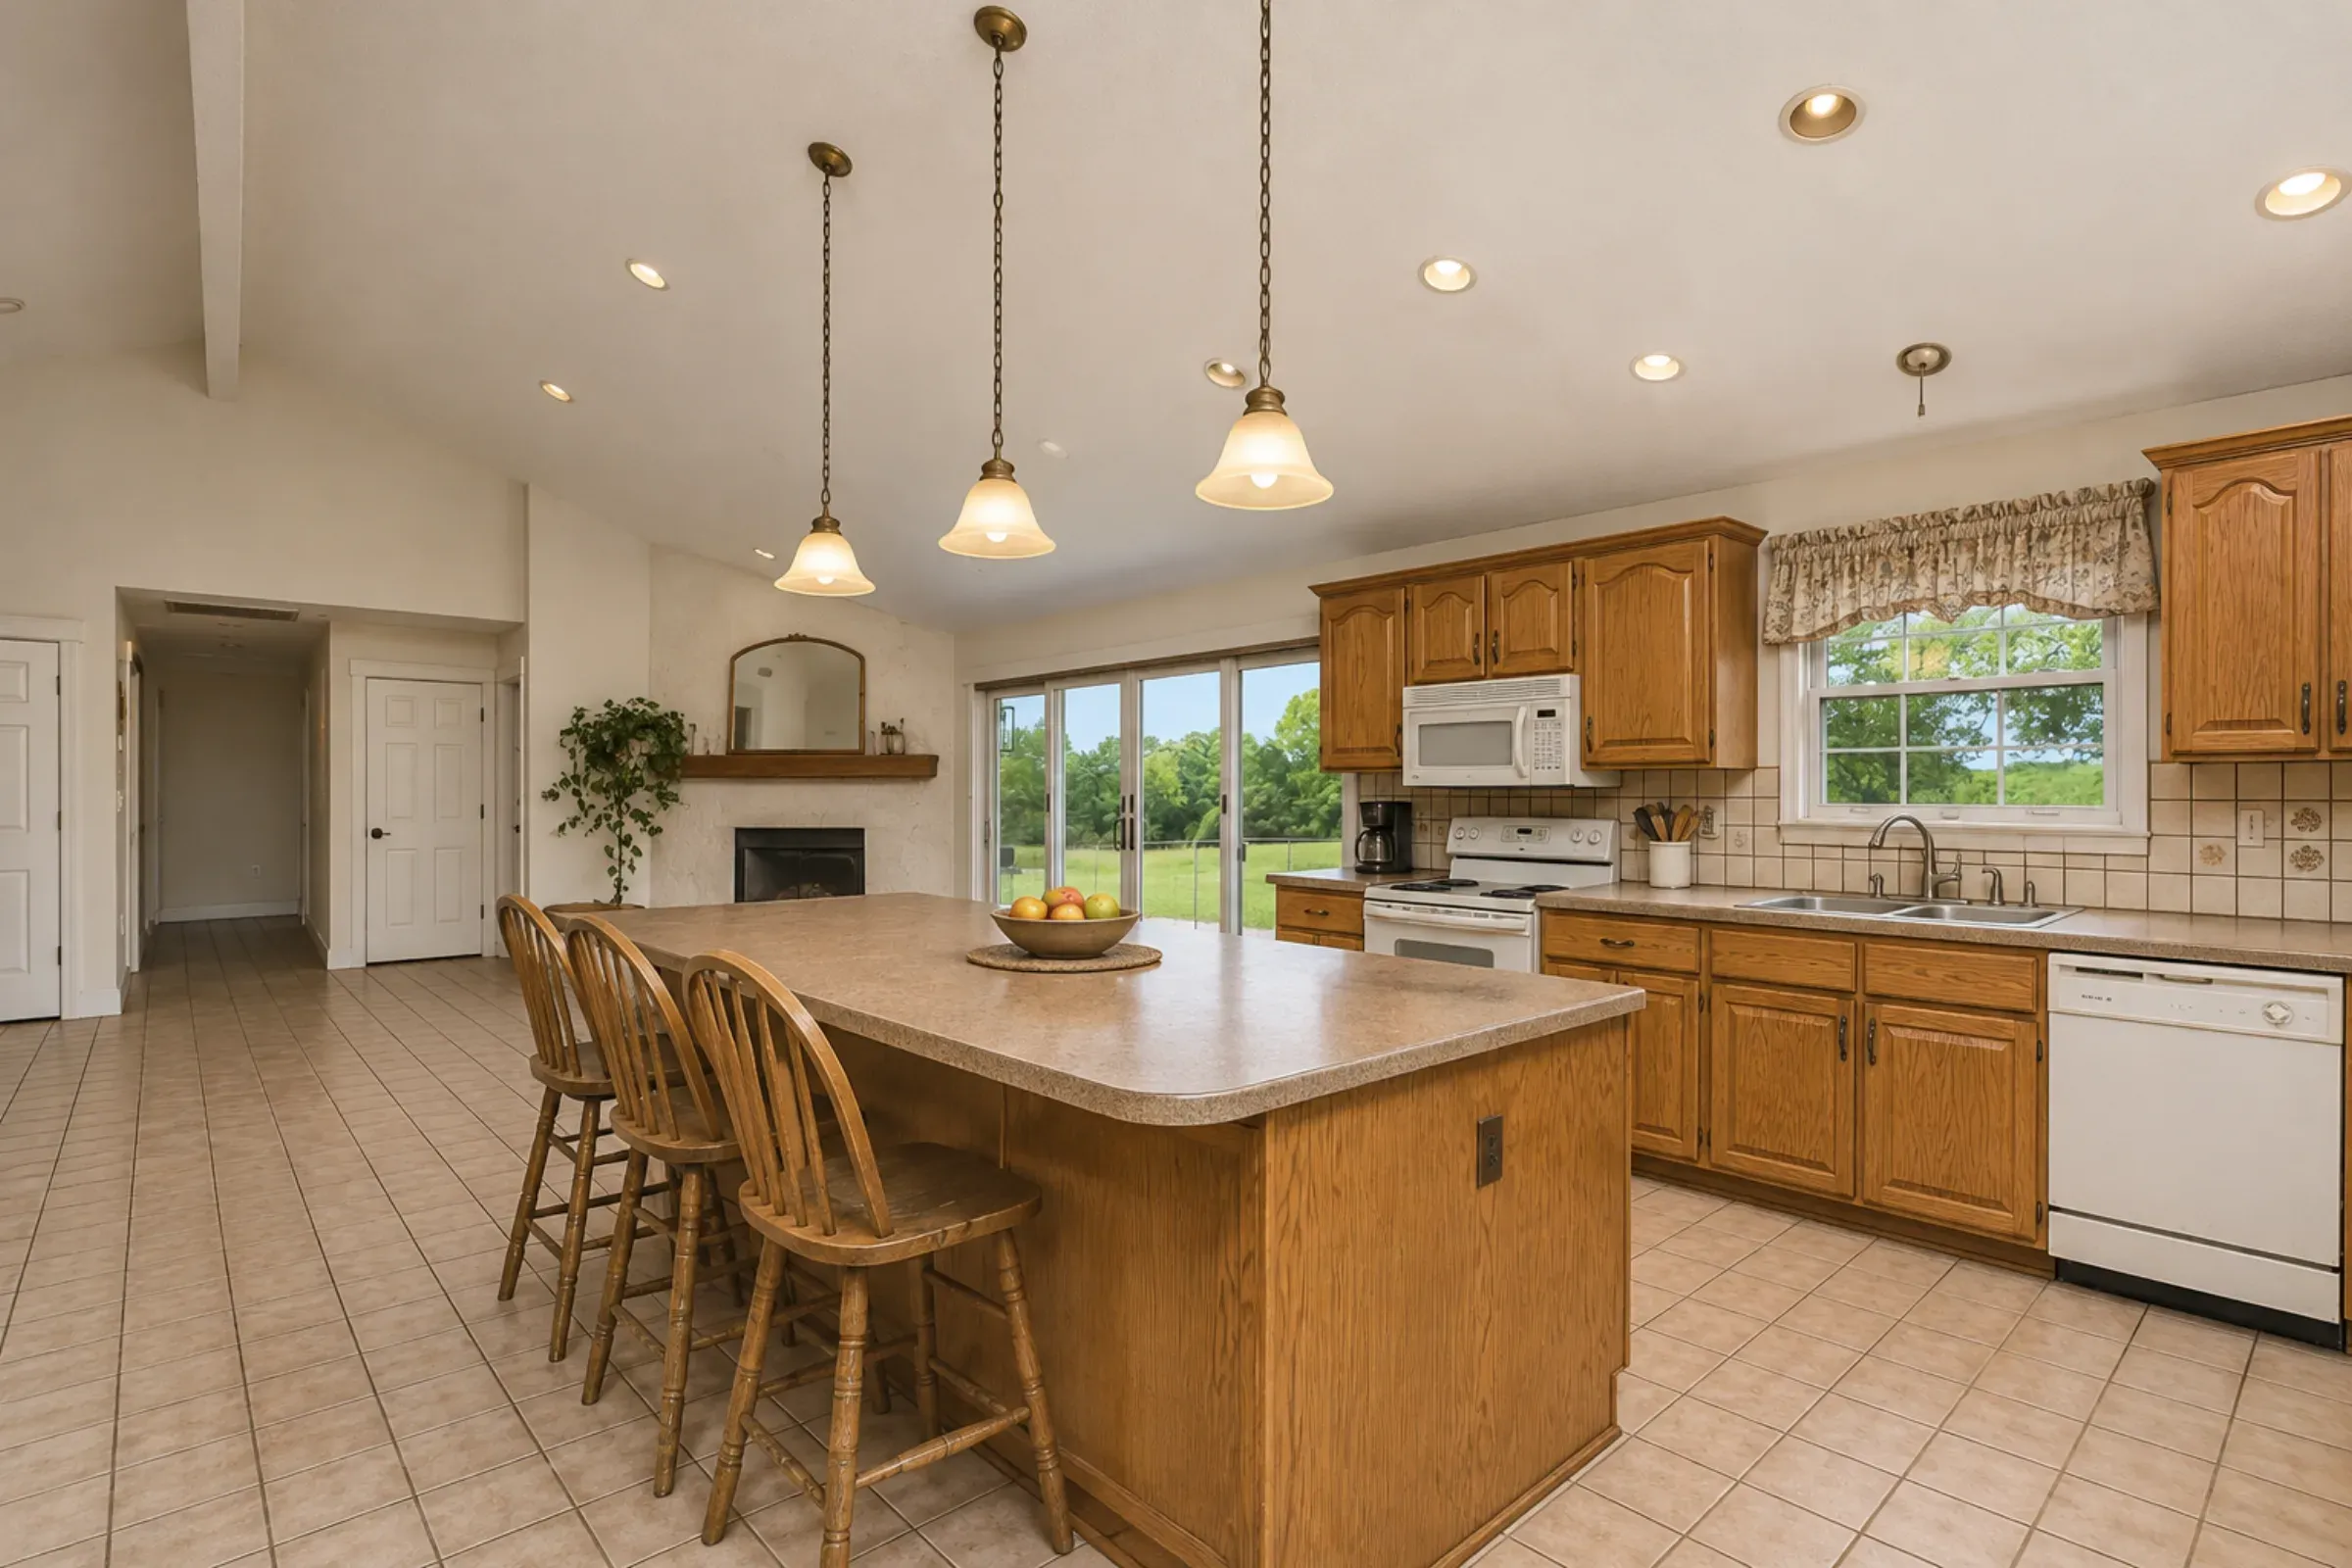 Before
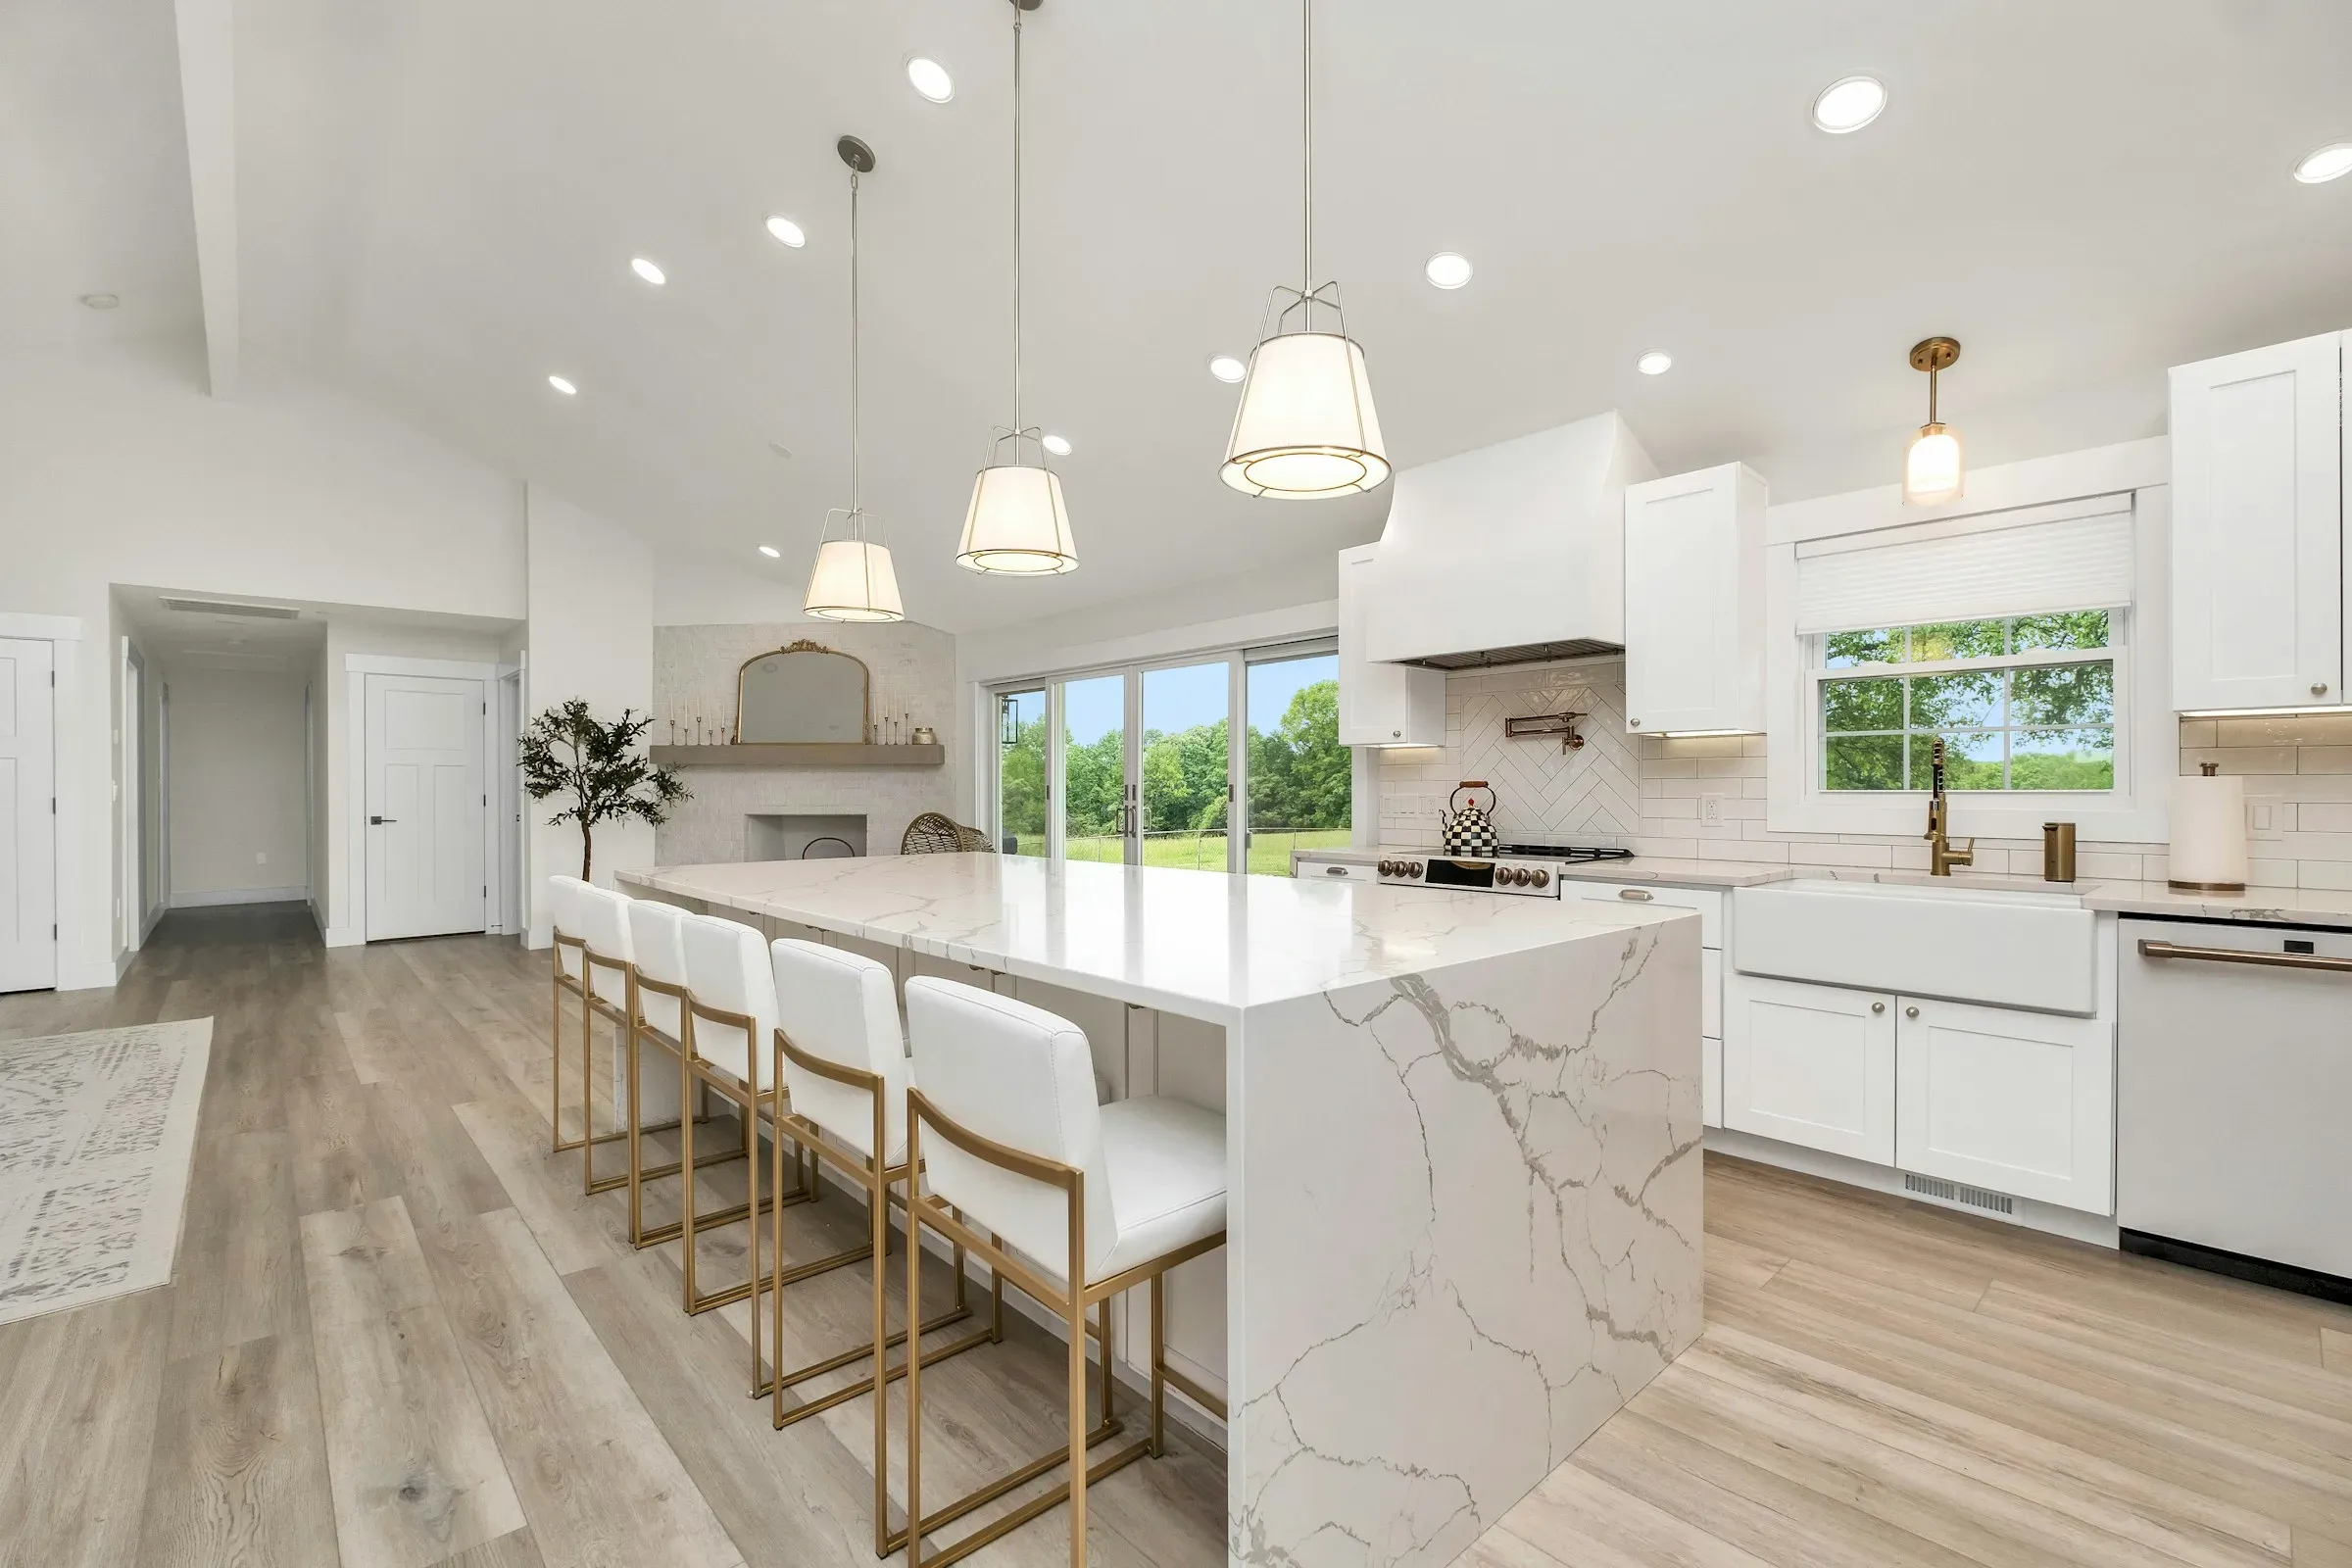 After
What we found. What we did.
Problem
A 2004 kitchen closed off from the family room, with nowhere to drop bags and shoes. The family of five came in through the garage into a pile.
Approach
We took out a bearing wall with a flush beam, moved the sink to an island and turned a laundry closet into a mudroom with lockers. Laundry went upstairs.
Result
One open room from the kitchen to the back windows. Shoes and bags stay in the mudroom.
Inside the job.
Taking out a bearing wall in a lived-in house, on a fixed price and an 11-week schedule.
The wall
The wall between the kitchen and family room carried the second floor. An engineer sized a flush LVL beam so the ceiling stays flat. We shored both sides and set it in one day.
The mudroom
The old laundry closet became a mudroom with five lockers, a bench and a tile floor that takes wet boots. The washer and dryer moved to a new room upstairs.
Week by week
- Weeks 1–2
Dust walls, demo, temporary kitchen
- Week 3
Beam day; framing inspection
- Weeks 4–5
Plumbing, electrical and HVAC rough-in
- Weeks 6–7
Drywall, paint primer, mudroom tile
- Weeks 8–9
Cabinets, counters templated and set
- Weeks 10–11
Backsplash, fixtures, final inspection, punch list
What we would tell the next client
- Pick appliances before the cabinet order, not after.
- Plan where the fridge goes during the build.
- Ask for photos of the walls before drywall. You will want them later.
From the client
“Every Friday we got an email with what got done, what was next and photos. We never once had to chase anyone.”
Get a quote like this.
Planning kitchen remodels? Tell us about the job and you hear back within one business day.